We are a pet inclusive community! Welcoming dogs and cats, with a limit of 2 pets per household. There's a one-time pet fee of $500 and monthly pet rent of $20 (Pricing is per pet). We also have a puppy park and pet play area for your furry friends to enjoy!
B51 | 2 Bed, 2 Bath | 1,078 sq. ft. Our most compact two-bedroom and an easy pick if you want two full bedrooms and two baths without extra square footage to maintain. A smart, efficient layout for roommates or a small household. View the B51 floor plan
B14 | 2 Bed, 2.5 Bath | 1,104 - 1,305 sq. ft. A flexible two-bedroom with two full baths plus a guest half-bath. Square footage varies by home, so there is room to find the fit that suits you. View the B14 floor plan
B131 | 2 Bed, 2 Bath | 1,162 sq. ft. A comfortable two-bedroom with two full baths and an easy, open flow. A practical everyday home for sharing or for anyone who wants a dedicated guest room. View the B131 floor plan
B121 | 2 Bed, 2.5 Bath | 1,174 sq. ft. Two bedrooms, two full baths, and a guest half-bath for visitors. A tidy layout that balances shared living with a bit of extra privacy. View the B121 floor plan
B13 | 2 Bed, 2 Bath | 1,204 sq. ft. A well-proportioned two-bedroom with two full baths and generous common space. A popular choice for roommates who each want their own bathroom. View the B13 floor plan
B101 | 2 Bed, 2 Bath | 1,273 sq. ft. A roomy two-bedroom with two baths and space to spread out across living and dining. Great if you want a little more elbow room day to day. View the B101 floor plan
B210 | 2 Bed, 2.5 Bath | 1,277 - 1,577 sq. ft. A versatile two-bedroom with two full baths and a guest half-bath, offered in a range of sizes. One of our more adaptable layouts, with room to grow into depending on the home. View the B210 floor plan
B15A | 2 Bed, 2 Bath | 1,286 sq. ft. A spacious two-bedroom with two full baths and a comfortable, open main living area. A relaxed fit for sharing, hosting, or working from home. View the B15A floor plan
B111 | 2 Bed, 2 Bath | 1,297 sq. ft. A generous two-bedroom with two baths and plenty of everyday living space. Ideal for those who want room to settle in with an easy single-level feel. View the B111 floor plan
B91 | 2 Bed, 2 Bath | 1,302 sq. ft. A roomy two-bed, two-bath home with a bright, open feel. A comfortable option for roommates or a small family who value their own space. View the B91 floor plan
B26 | 2 Bed, 2.5 Bath | 1,305 - 1,314 sq. ft. A generous two-bedroom with two full baths and a convenient guest powder room. A great fit if you like separate space for living and rest. View the B26 floor plan
B24 | 2 Bed, 2 Bath | 1,307 - 1,377 sq. ft. A spacious two-bedroom with two full baths, offered in a couple of sizes. Room to truly stretch out across living, dining, and sleeping areas. View the B24 floor plan
B31 | 2 Bed, 2.5 Bath | 1,310 - 1,652 sq. ft. One of our most flexible two-bedrooms, with two full baths, a guest half-bath, and a wide range of square footage. A standout if you want the option of extra room to work and entertain. View the B31 floor plan
B25 | 2 Bed, 2.5 Bath | 1,313 sq. ft. A generous two-bedroom with two full baths and a guest powder room. Designed for comfortable living with a little added privacy. View the B25 floor plan
B33 | 2 Bed, 2.5 Bath | 1,352 sq. ft. A roomy two-bedroom with two full baths, a guest half-bath, and space to host with ease. A comfortable fit for those who want both room and separation between living and sleeping. View the B33 floor plan
B41 | 2 Bed, 2 Bath | 1,370 sq. ft. An expansive two-bedroom with two full baths and plenty of room for a full living and dining setup. A great home for anyone who likes to spread out. View the B41 floor plan
B61 | 2 Bed, 2.5 Bath | 1,370 sq. ft. A spacious two-bedroom with two full baths plus a guest half-bath. Well suited to sharing or entertaining, with generous common space. View the B61 floor plan
B161 | 2 Bed, 2.5 Bath | 1,473 sq. ft. A large two-bedroom with two full baths, a guest powder room, and room to truly settle in. Ideal for those who want space to live, work, and host. View the B161 floor plan
B141 | 2 Bed, 2 Bath | 1,478 sq. ft. One of our larger two-bedrooms, with two full baths and an open, airy footprint. Plenty of room for a dedicated work area alongside comfortable living space. View the B141 floor plan
B81 | 2 Bed, 2.5 Bath | 1,483 sq. ft. A generous two-bedroom with two full baths and a guest half-bath, built for both togetherness and privacy. A relaxed home with room for guests. View the B81 floor plan
B218 | 2 Bed, 2.5 Bath | 1,499 sq. ft. An expansive two-bedroom with two full baths, a guest powder room, and standout square footage. A great fit if you want a home that lives large every day. View the B218 floor plan
B71 | 2 Bed, 2.5 Bath | 1,500 sq. ft. A spacious two-bedroom with two full baths and a guest half-bath. Room to spread out across separate living and rest areas. View the B71 floor plan
B92 | 2 Bed, 2 Bath | 1,512 sq. ft. One of our largest two-bedrooms with two full baths, offering wide-open living space and a real sense of room. Ideal for those who want maximum comfort on a single level. View the B92 floor plan
B151 | 2 Bed, 2.5 Bath | 1,675 sq. ft. Our largest two-bedroom and a true showpiece, with two full baths, a guest powder room, and space that rivals a small home. Perfect if you want the most room to live, host, and unwind. View the B151 floor plan
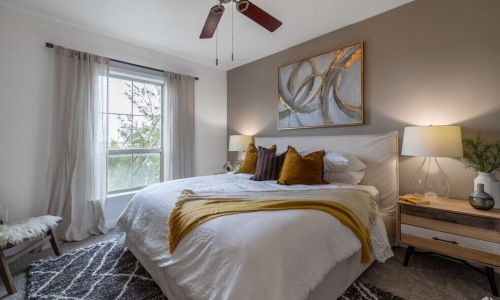
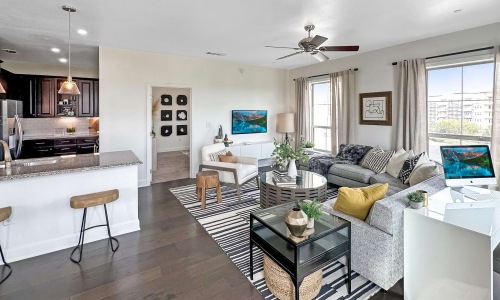
If you’re looking for two-bedroom apartments in San Antonio, TX, that maximize space, style, and comfort, Paseo Residences at Eilan makes it easy to feel at home. Our two-bedroom homes range from 1,078 to 1,675 sq. ft. across more than 15 layouts, with 2 to 2.5 baths and open living areas designed for everyday living.
Each home feels open and well-balanced, with a natural flow between living, dining, and kitchen spaces that makes it easy to settle in, host, or grow into the extra room. Around the community, there are amenity-rich spaces where you can unwind, stay active, or spend time with friends outside your home. And with the La Cantera corridor nearby, everything from shopping to dining to time outdoors stays close and easy to reach.
At Paseo, our San Antonio apartments make day-to-day living feel easy, with every detail in your two-bedroom home set up to support real daily routines, whether that's cooking, relaxing, or just enjoying having more room to yourself.
You'll enjoy:
Quartz countertops and stainless steel appliances in a full kitchen
Wood-style flooring throughout
In-unit full-size front-load washer and dryer
Tiled bathtubs and standing showers
Ceiling fans with up-lighting
Enclosed apartment entry
Energy-efficient lighting
Renovated interiors with Tuscan-inspired design details
Many homes also include kitchen islands with bar seating, spa-inspired bathrooms, oversized private terraces, garage parking, guest half baths, built-in wine bars, gas stoves, and panoramic Hill Country or courtyard views, giving you more ways to shape the space around how you live.
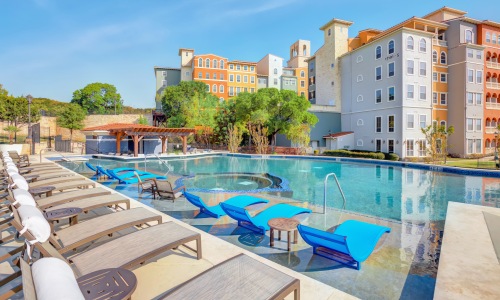
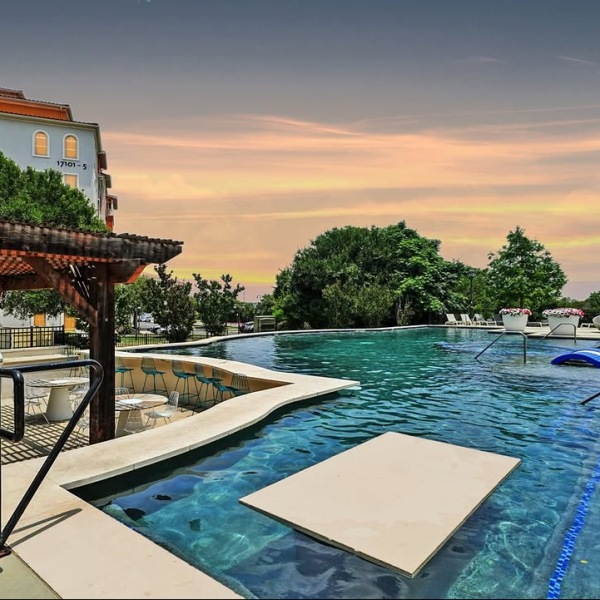
Life at Paseo runs on easy transitions. Whether you're starting the morning in our cycling studio, unwinding poolside on a Tuesday afternoon, or heading downstairs for dinner at our on-site Italian trattoria, our community spaces keep things close and the days worth looking forward to.
Residents enjoy:
Resort-style relaxation spaces, with two pools, poolside cabanas, BBQ areas, outdoor dining, and an Italian terrace-inspired plaza
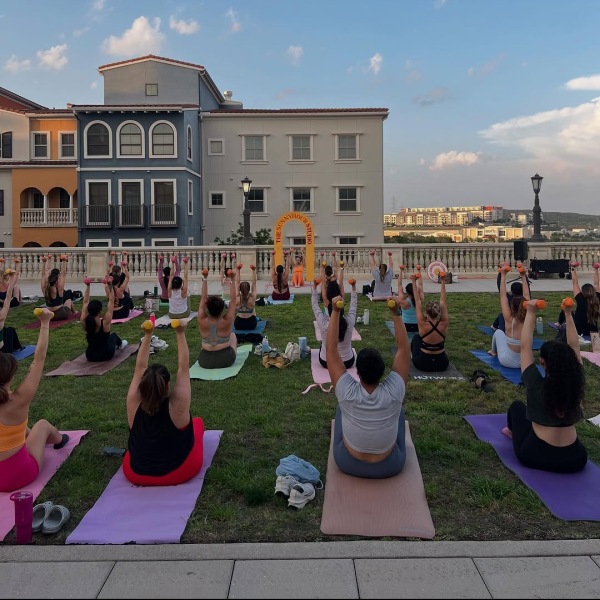
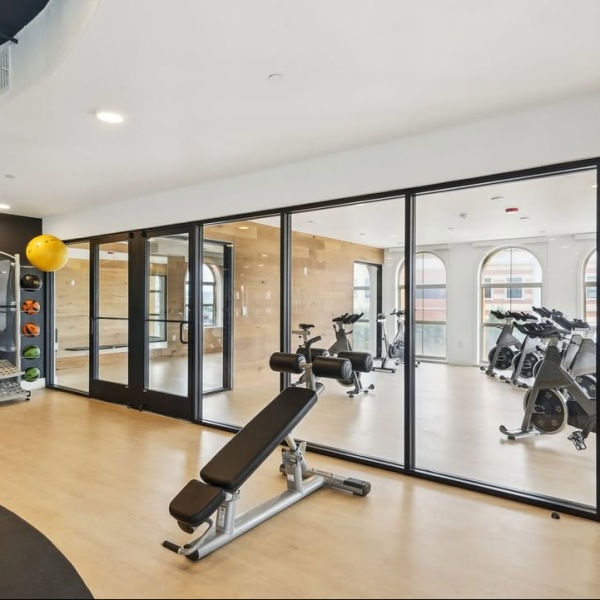
Fitness and wellness spaces, including a newly renovated fitness center, cycling studio, and yoga studio
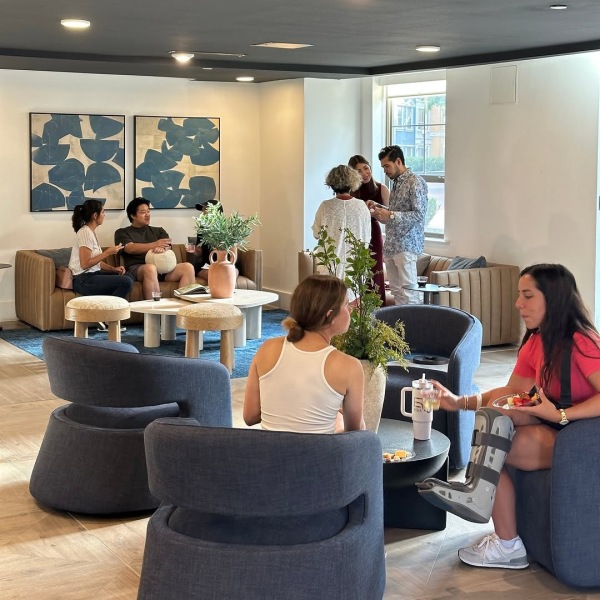
Places to unwind and connect, with a newly renovated resident lounge, outdoor courtyard, and a community garden
On-site convenience, with restaurants, retail, and entertainment just downstairs from home
Pet-friendly living, with a dedicated dog park and a community that welcomes both cats and dogs
The Shops at La Cantera — 15900 La Cantera Pkwy: about 5 minutes
The Rim — 17703 La Cantera Pkwy: about 5 minutes
Crownridge Canyon Natural Area — 7222 Luskey Blvd: about 7 minutes
UTSA Main Campus — 1 UTSA Circle: about 10 minutes
USAA Headquarters — 9800 Fredericksburg Rd: about 14 minutes
San Antonio International Airport: about 20 minutes
Downtown San Antonio / River Walk: about 25 minutes
The Best of Northwest San Antonio, Close at Hand
Our two-bedroom apartments place you in northwest San Antonio's La Cantera corridor, with the Texas Hill Country as a backdrop and the city's preferred retail and entertainment destinations just minutes away. The Shops at La Cantera cover everything from Nordstrom and Neiman Marcus to a full day of dining and retail. When you want to get outside, Crownridge Canyon Park has trails and green space just up the road. With quick access to I-10, getting to UTSA, USAA, and the Medical Center corridor is easy.